
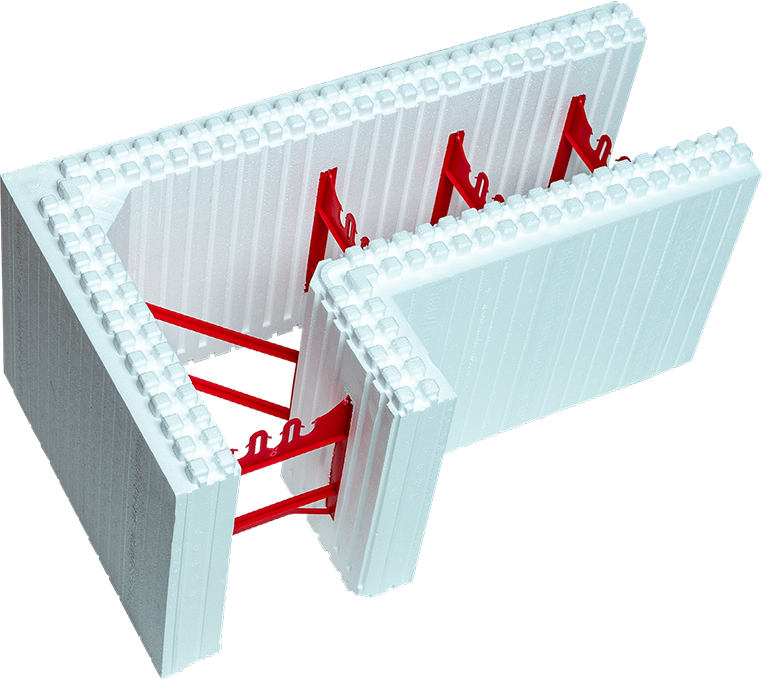
Stack hollow blocks made of foam like enormous Lego blocks, insert rebar in the empty spaces, then inject concrete into the center. This is the basic idea behind insulated concrete forms, which provide walls that outdo wooden structures when it comes to heating costs, storm safety, fireproofing, and noise barriers. Miller ICF offers SuperForm ICF blocks to builders and contractors in the northern part of the state of Ohio, and this is how the technology works.
What is Insulated Concrete Form Made of?
The insulated concrete forms are made from hollow blocks of expanded polystyrene (EPS) that serve as a mold for the concrete wall. In traditional construction, the plywood mold is removed after pouring the concrete and disposed of. In contrast, insulated concrete formwork remains in place after pouring. They become insulation on both sides of the wall, so the wall itself is insulated both inside and outside.
The concept is older than most people guess. Ontario contractor Werner Gregori got the idea from a foam cooler keeping his drinks cold at the beach. He patented the block in Canada in 1966 and won a US patent for the form in 1971. The system spread across North America from there as energy codes tightened. Modern blocks interlock like toy bricks with no mortar. The SuperForm blocks Miller ICF stocks add 1-inch repeating cut lines, so crews can trim to odd dimensions without wasting material. You can see finished ICF walls up close in our project gallery.
How Do Insulated Concrete Forms Work on Site?
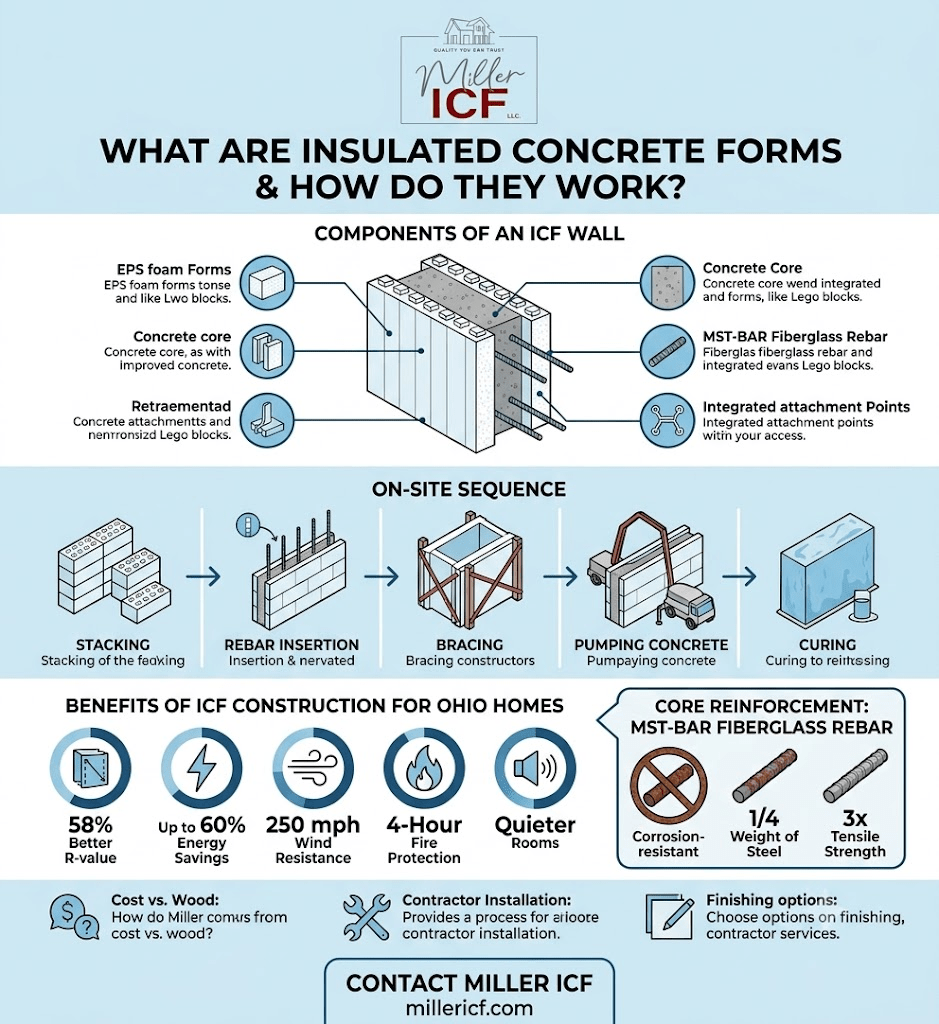
An ICF building system combines masonry, insulation, and cast concrete into one assembly. Here is the sequence on a typical build:
- Crews snap chalk lines and stack the first course of ICF blocks at the corners, working toward the middle.
- Every course above gets staggered like brickwork, so no long vertical seams weaken the formwork.
- Rebar drops into the hollow cores, horizontal and vertical runs.
- Bracing and alignment systems hold the wall plumb.
- Concrete is pumped in lifts of one to four feet, so pressure never blows out the foam.
Once the concrete cures, the forms never come off. The foam insulates, and plastic webs molded into each block give you screw attachment points for drywall inside and siding outside. Plumbers and electricians cut their utility runs straight into the foam with a hand saw or router.
One detail first-timers miss: the foam does more than insulate the finished wall. It holds moisture and temperature steady while the concrete cures, and SuperForm rates walls cured this way about 30% stronger than conventionally formed concrete.
The Benefits of ICF Construction for Ohio Homes
The benefits of ICF construction show up first on the utility bill. Insulated concrete walls wrap the structure in continuous foam around a solid concrete core, so there are no studs bleeding heat every 16 inches and no drafts sneaking through sheathing gaps. In an Ohio January, that is a difference you feel standing next to the wall.
Here is what the SuperForm system delivers, per the numbers Miller ICF builds around:
- A 58% better R-value than conventional wall systems, with energy savings of up to 60% a year
- Wind resistance up to 250 mph, worth something in a state that logs tornadoes every spring
- A 4-hour fire protection rating
- Quieter rooms, because a concrete core blocks road and weather noise that wood framing passes through
The honest trade-off: plan on roughly 3 to 5% more upfront than standard framing. If you are building a basement you intend to finish, or a house you plan to hold for decades, that premium is the cheapest performance upgrade on the whole project. ICF homes pay you back every billing cycle. Compare the full specs for the SuperForm ICF building system before you commit to a wall assembly.
What Reinforces the Core: MST-BAR Fiberglass Rebar
Every ICF wall needs rebar, and steel is no longer the only option. Miller ICF pairs SuperForm blocks with MST-BAR fiberglass rebar, among the first fiberglass bars to earn an ICC-ES evaluation report under acceptance criteria AC454. It weighs a quarter of what steel does, carries three times the tensile strength, and never rusts. For a below-grade basement wall that will sit against damp Ohio soil for the life of the house, reinforcement that cannot corrode is worth specifying.
Start Your ICF Project with Miller ICF
Insulated concrete forms turn the trickiest part of a build, the concrete pour, into a system a careful crew can learn fast. The wall you get back is stronger, tighter, quieter, and cheaper to heat than anything a lumber package produces. Your first ICF pour should not be a solo experiment, though. Miller ICF backs every SuperForm order with start-to-finish support, including on-site help.
Building in North Central Ohio? Contact Miller ICF for a free estimate on SuperForm ICF blocks, MST-BAR fiberglass rebar, and on-site project support.
Frequently Asked Questions
What Is ICF Construction Used For?
ICF construction refers to basements as well as the construction of ICF homes and small businesses. Residential basements are usually built in the state of Ohio, as the below-grade wall structure is best insulated and features a reliable concrete core supporting the structure.
How Much Does an ICF Building System Cost Compared to Wood Framing?
You should be prepared for an increase in the price of construction around 3 to 5%. However, you will be able to save significantly after the construction is complete, up to 60% of your annual utility bills, plus you can eliminate sealing the walls.
Can My Contractor Install ICF Blocks Without Prior Experience?
Yes, as long as you have enough experience with ICF blocks. The process of stacking ICF blocks is pretty simple and requires only basic construction tools as well as concrete tools on the day of pouring. The Miller ICF team is always there to help the customers.
How Do You Finish Insulated Concrete Walls?
Insulated concrete walls can be finished using different materials: in particular, one may use drywall inside as well as wooden, stone, or stucco siding outside.